<-- style PDP --> 302-135 Maitland Street, Toronto - Condo Apt for lease for $2,380
  • for lease

302-135 Maitland Street

Toronto, Ontario, M4Y 1E5 - Church-Yonge Corridor

$2,380

  • Neighbourhood

    Church-Yonge Corridor

  • Major Intersection

    Jarvis/ Wellesley

  • Listed Since: 41 day(s)

  • Last update: 12 day(s) ago

Overview

  • Property Type

    Condo Apt, Apartment

  • Bedrooms

    2

  • Bathrooms

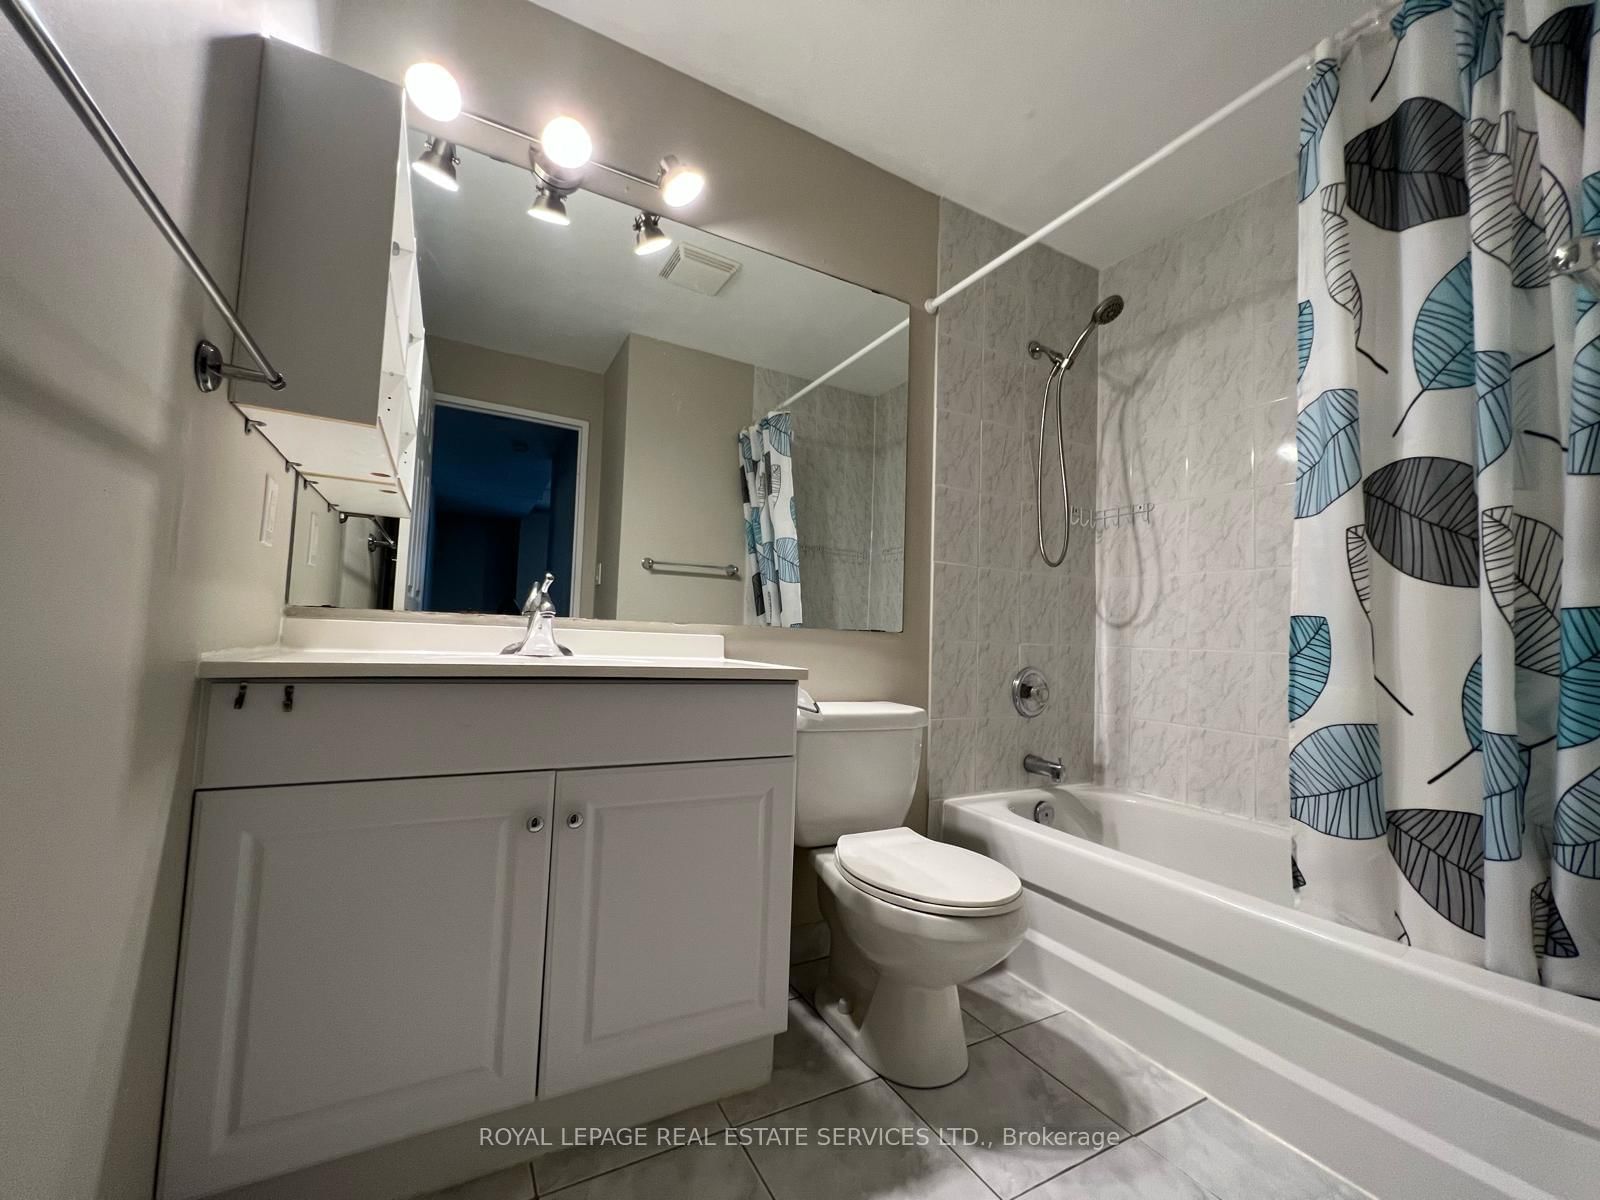
    1

  • Square Feet

    700-799

  • Exposure

    East

  • Total Parking

    n/a

  • Locker

    None

  • Furnished

    No

  • Balcony

    Jlte

Property Description

Property description for 302-135 Maitland Street, Toronto

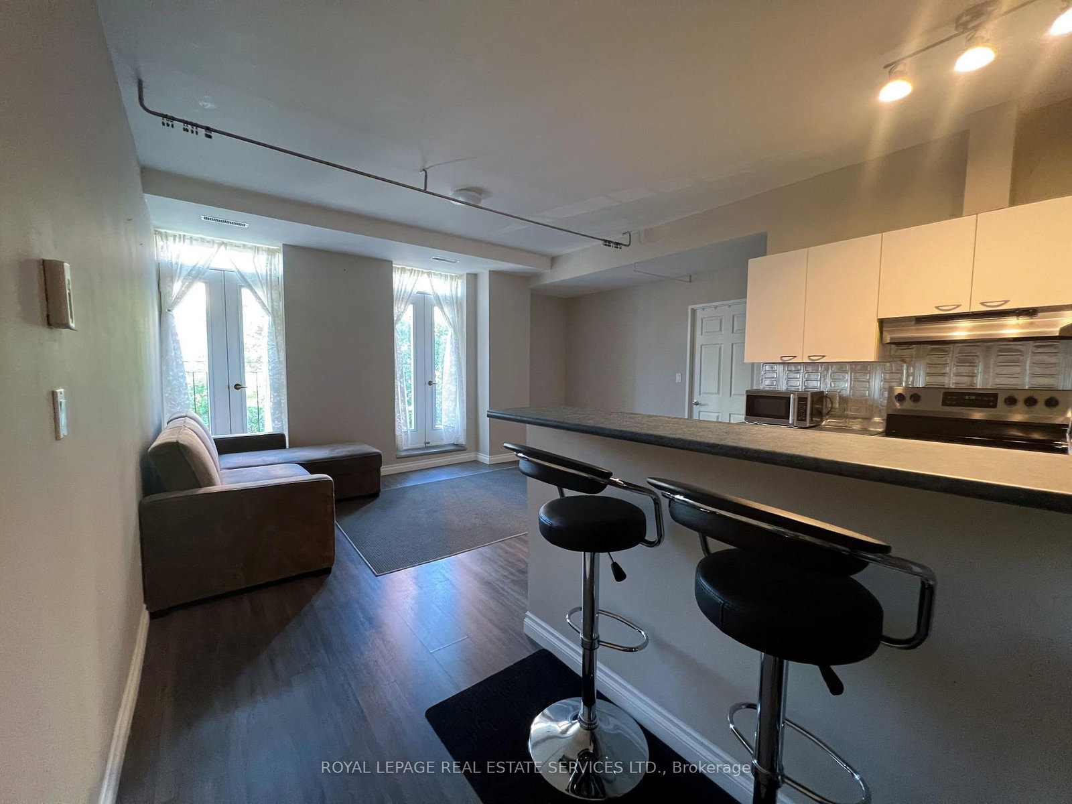
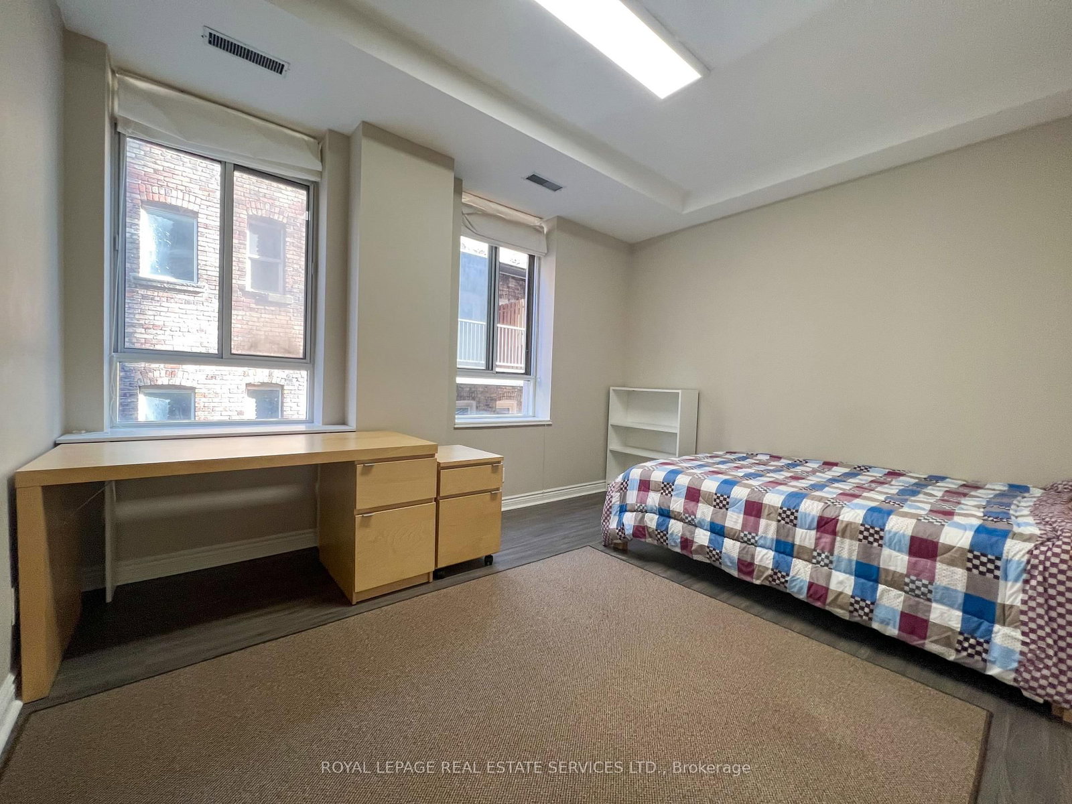
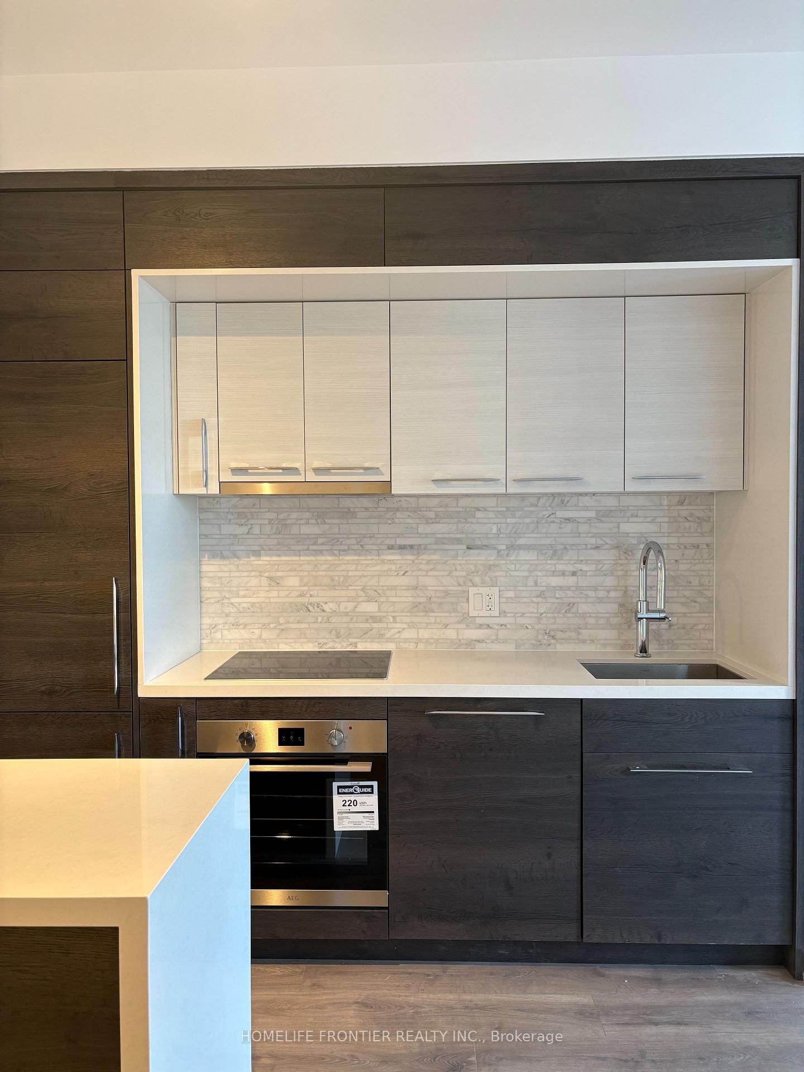
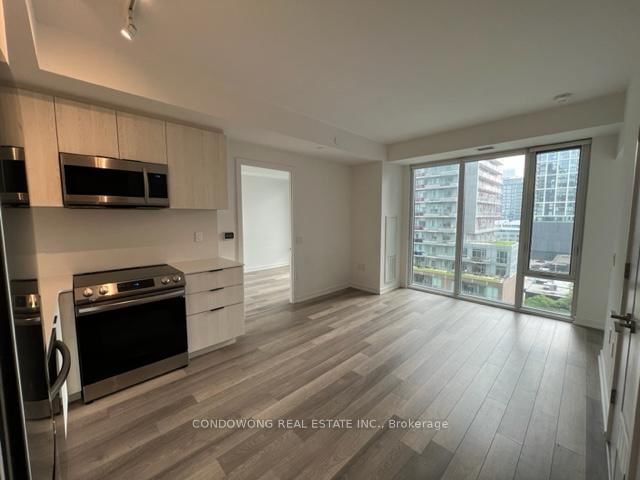
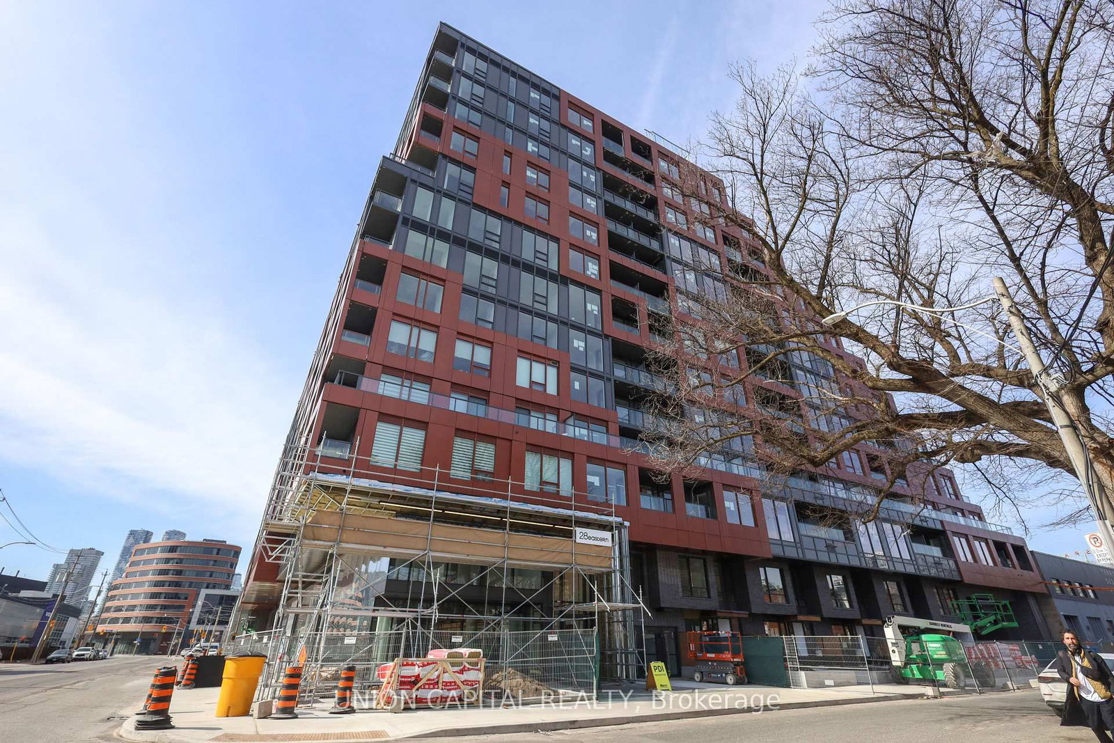
Discover life at The Marquis, a boutique building where comfort meets city energy. Nestled in the Church-Yonge Corridor, this 10 storey building places you close by to vibrant cafés, bars, and community spots along Church Street. Local schools include Jarvis Collegiate and the National Ballet School. Explore nearby green spaces at the Barbara Hall Park and Allan Gardens. Loblaws Supermarket and the Wellesley subway Station are right around the corner, making errands and commuting a breeze. This generous 776 sq.' unit with 9' ceilings boast two windows each in both bedrooms giving off ample natural light. The bright living/dining area with its two Juliette balcony doors features an open concept kitchen with a breakfast bar. The unit is equipped with an in-suite washer/dryer and a portable A/C unit. Enjoy amenities designed for real living, like a party room with direct access to an outdoor BBQ patio. Visitors' parking is conveniently available for your guests.

Listed by ROYAL LEPAGE REAL ESTATE SERVICES LTD.

  • MLS #

    C13067558

  • Sq. Ft

    700-799

  • Sq. Ft. Source

    MLS

  • Year Built

    Available Upon Request

  • Basement

    None

  • View

    n/a

  • Garage

    Underground

  • Parking Type

    None

  • Locker

    None

  • Pets Permitted

    Yes-with Restrictions

  • Exterior

    Stucco/Plaster

  • Fireplace

    N

  • Security

    n/a

  • Elevator

    Y

  • Laundry Level

    n/a

  • Building Amenities

    Bbqs Allowed,Community BBQ,Elevator,Party/Meeting Room,Visitor Parking

  • Maintenance Fee Includes

    Water

  • Property Management

    Skywater Property Management Inc.

  • Heat

    Forced Air

  • A/C

    None, Other

  • Water

    n/a

  • Water Supply

    n/a

  • Central Vac

    N

  • Cert Level

    n/a

  • Energy Cert

    n/a

  • Living

    4.95 x 3.6 ft Flat level

    Combined W/Dining, hardwood floor, Juliette Balcony

  • Dining

    4.95 x 3.6 ft Flat level

    Combined W/Living, hardwood floor, Juliette Balcony

  • Kitchen

    2.75 x 2.4 ft Flat level

    Breakfast Bar, Eat-In Kitchen

  • Br

    4.03 x 3.03 ft Flat level

    Closet, hardwood floor, Window

  • 2nd Br

    3.25 x 3.04 ft Flat level

    Closet, hardwood floor, Window

  • MLS #

    C13067558

  • Sq. Ft

    700-799

  • Sq. Ft. Source

    MLS

  • Year Built

    Available Upon Request

  • Basement

    None

  • View

    n/a

  • Garage

    Underground

  • Parking Type

    None

  • Locker

    None

  • Pets Permitted

    Yes-with Restrictions

  • Exterior

    Stucco/Plaster

  • Fireplace

    N

  • Security

    n/a

  • Elevator

    Y

  • Laundry Level

    n/a

  • Building Amenities

    Bbqs Allowed,Community BBQ,Elevator,Party/Meeting Room,Visitor Parking

  • Maintenance Fee Includes

    Water

  • Property Management

    Skywater Property Management Inc.

  • Heat

    Forced Air

  • A/C

    None, Other

  • Water

    n/a

  • Water Supply

    n/a

  • Central Vac

    N

  • Cert Level

    n/a

  • Energy Cert

    n/a

  • Living

    4.95 x 3.6 ft Flat level

    Combined W/Dining, hardwood floor, Juliette Balcony

  • Dining

    4.95 x 3.6 ft Flat level

    Combined W/Living, hardwood floor, Juliette Balcony

  • Kitchen

    2.75 x 2.4 ft Flat level

    Breakfast Bar, Eat-In Kitchen

  • Br

    4.03 x 3.03 ft Flat level

    Closet, hardwood floor, Window

  • 2nd Br

    3.25 x 3.04 ft Flat level

    Closet, hardwood floor, Window

Thinking of Selling?

Find Out Your Home’s Value in Today’s Market!

No Email or Signup is required to view your home estimate.

estimate your home value

Contact Manoj Kukreja

Sales Representative,
Century 21 People’s Choice Realty Inc.,
Brokerage
(647) 576 - 2100

Manoj profile avatar

Property History

Property history for 302-135 Maitland Street, Toronto

This property has been sold 8 times before. Create your free account to explore sold prices, detailed property history, and more insider data.

Sign In / Register

Inventory Graph

10 9 8 7 6 5 4 3 2 1 0 1 Months of inventory SELLER'S Market BALANCED Market BUYER'S Market

Thinking of Selling?

Find Out Your Home’s Value in Today’s Market!

No Email or Signup is required to view your home estimate.

estimate your home value

Contact Manoj Kukreja

Sales Representative, Century 21 People’s Choice Realty Inc., Brokerage
(647) 576 - 2100

Manoj profile avatar

Recent Sold Listings in Church-Yonge Corridor, Toronto

Popular Cities